
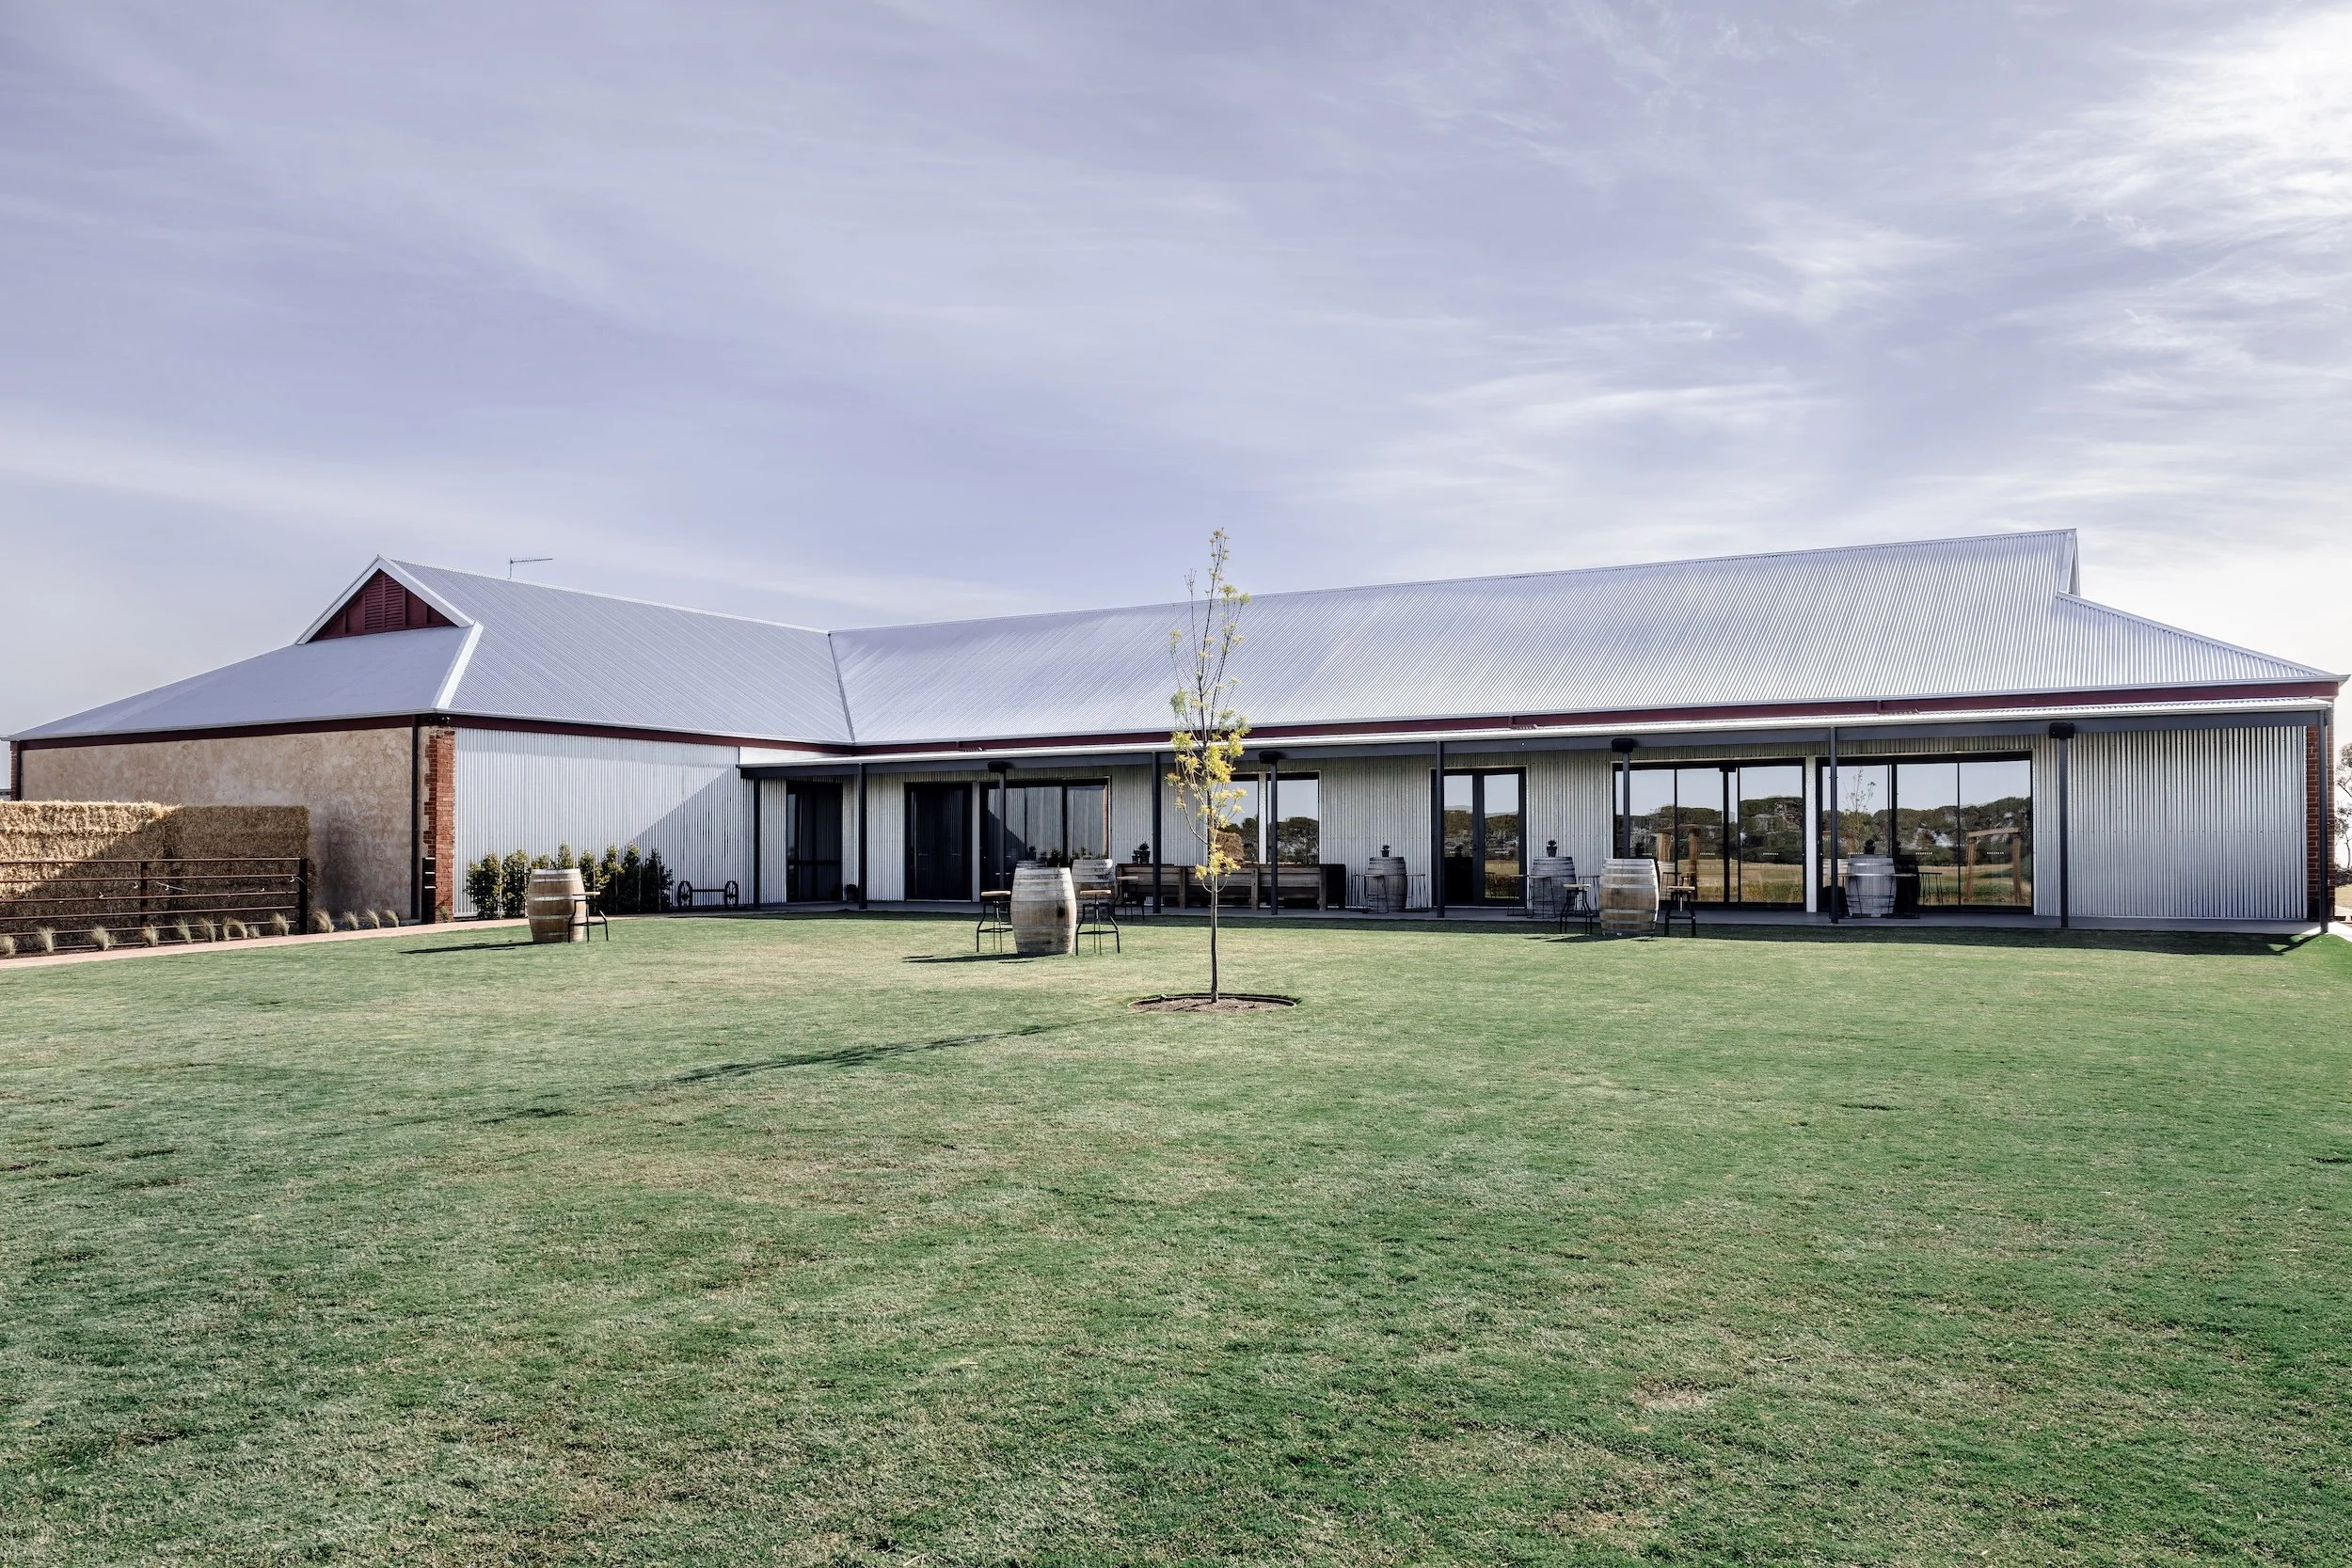
The Stables of Halcyon | Sandilands
Project Type | Function Centre & Events Venue
The Stables of Halcyon | Sandilands
Project Type | Function Centre & Events Venue
THE STABLES OF HALCYON / COMMERCIAL PROJECT
THE STABLES OF HALCYON / COMMERCIAL PROJECT
\ The Brief
\ The Brief
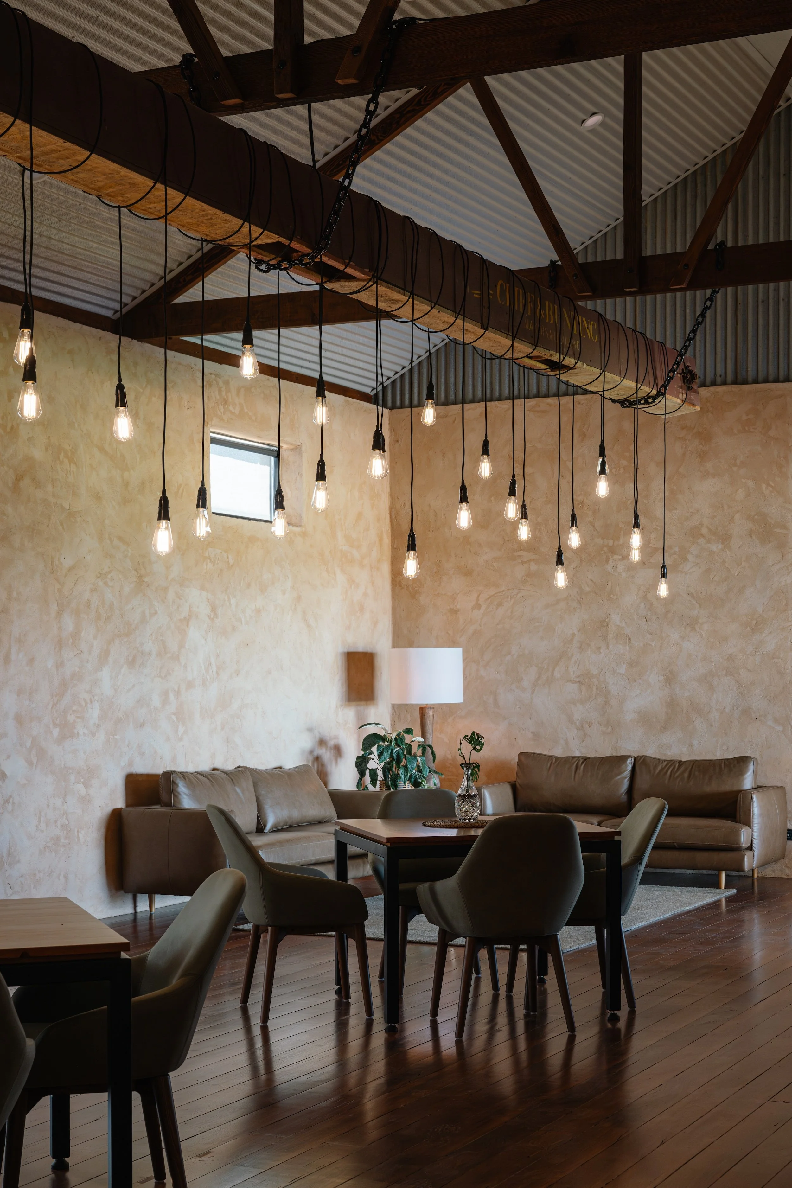
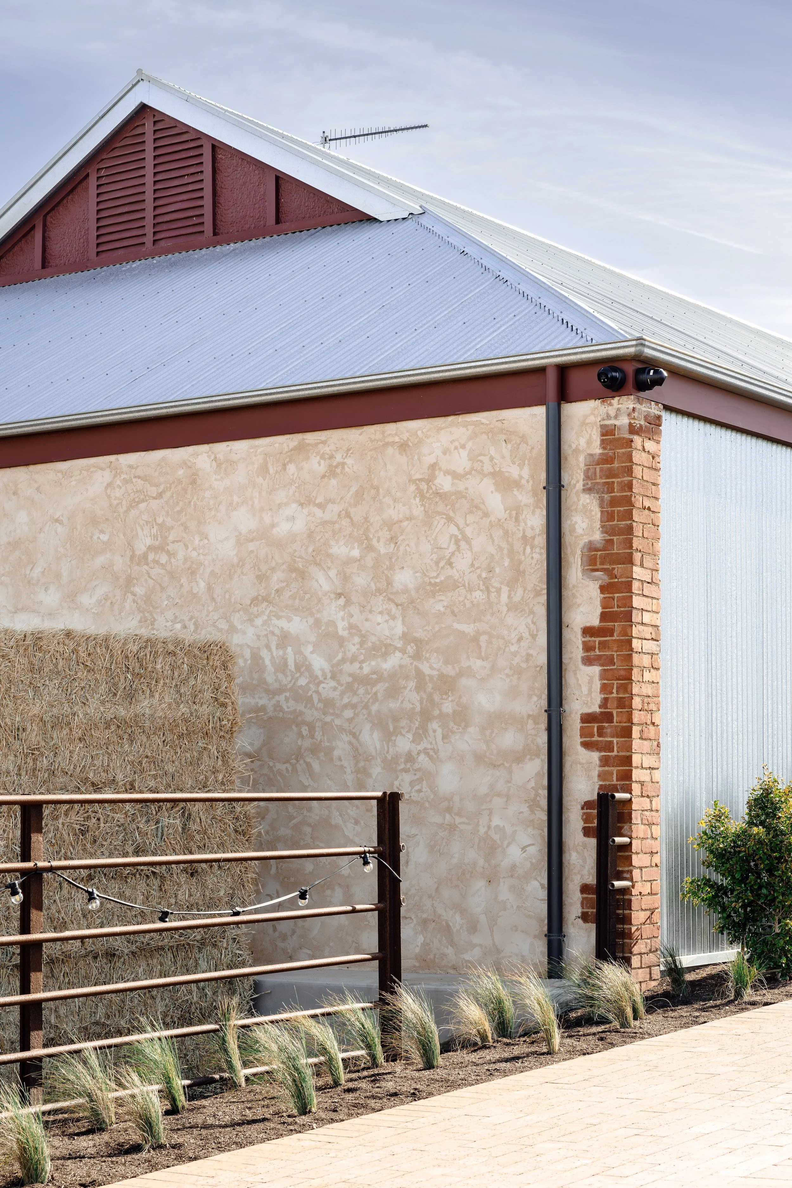
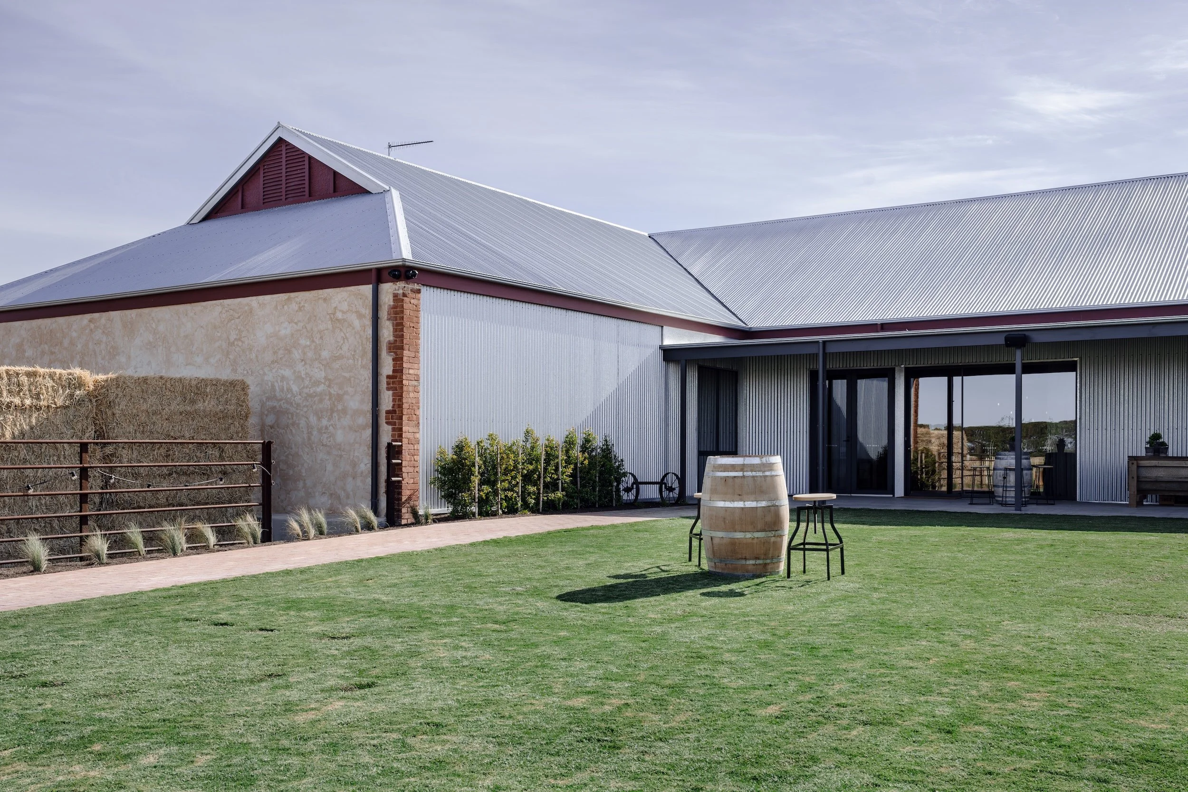
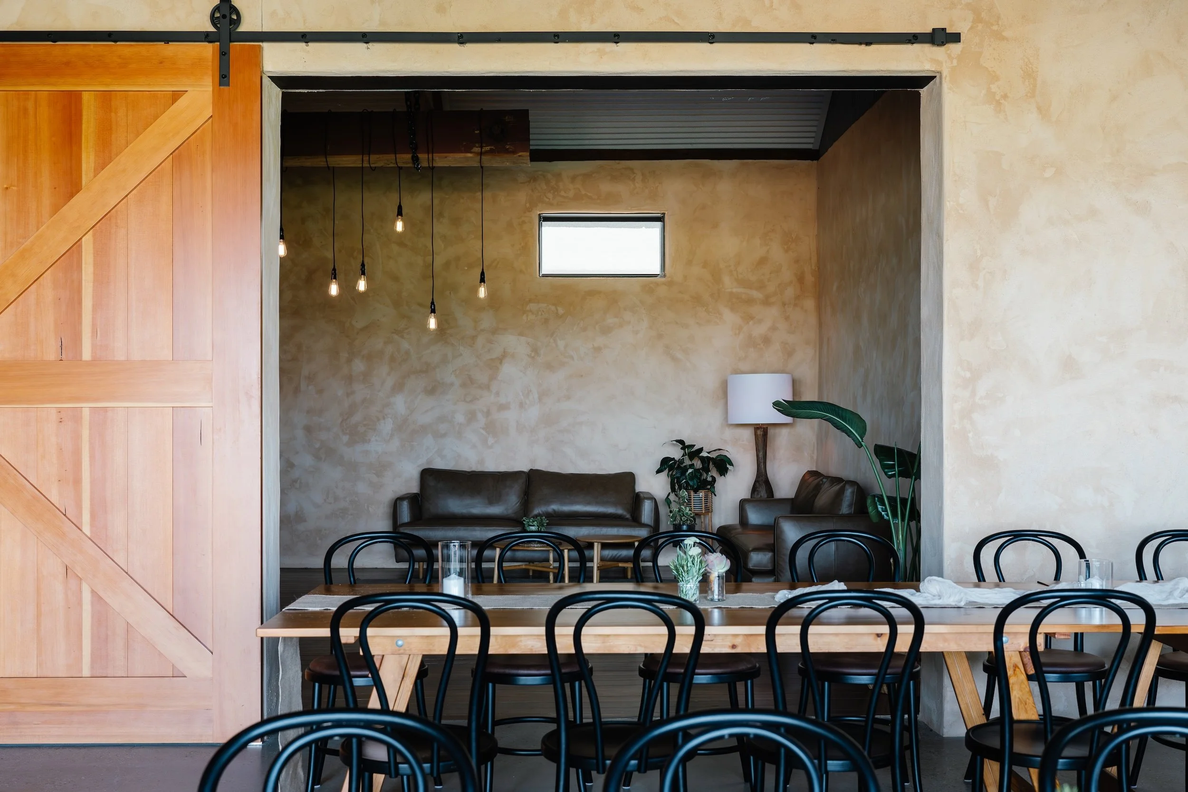
At the centre of this project was a 100-year-old stone barn. The brief for The Stables of Halcyon was to create a premium regional events venue for weddings, celebrations, corporate events and private functions within its rural setting.
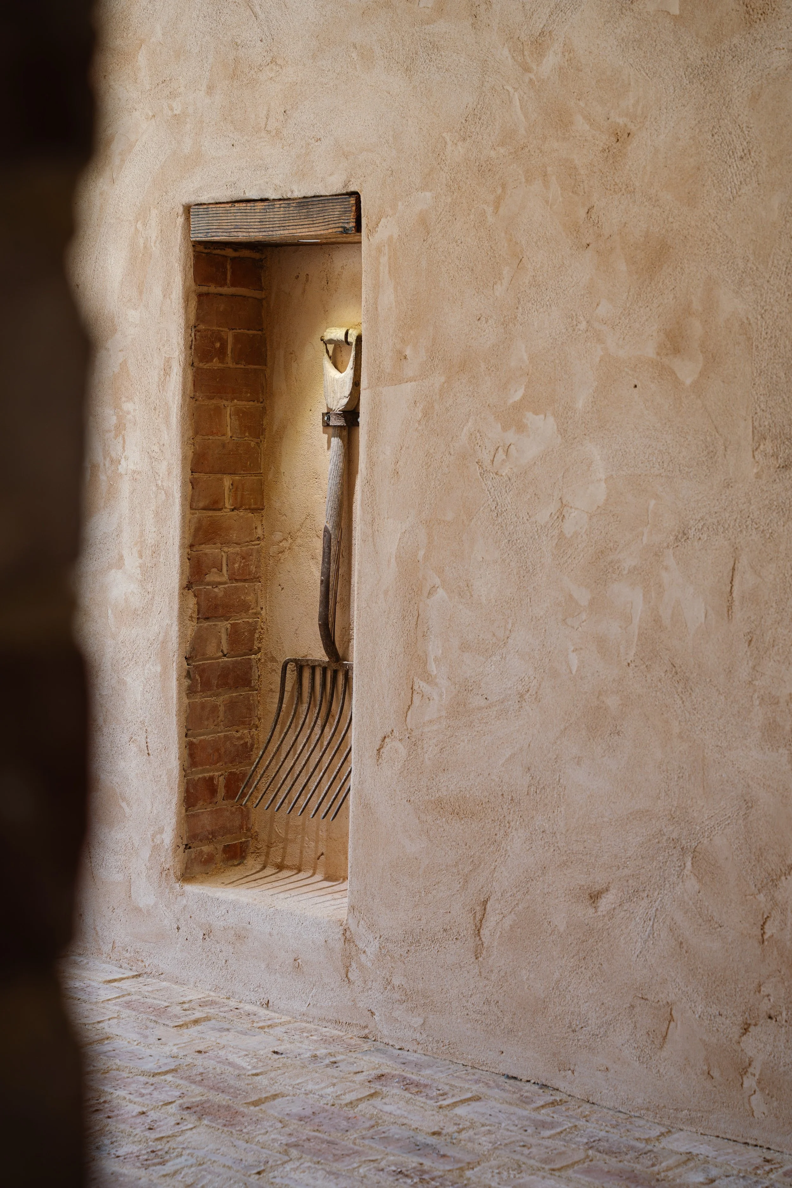
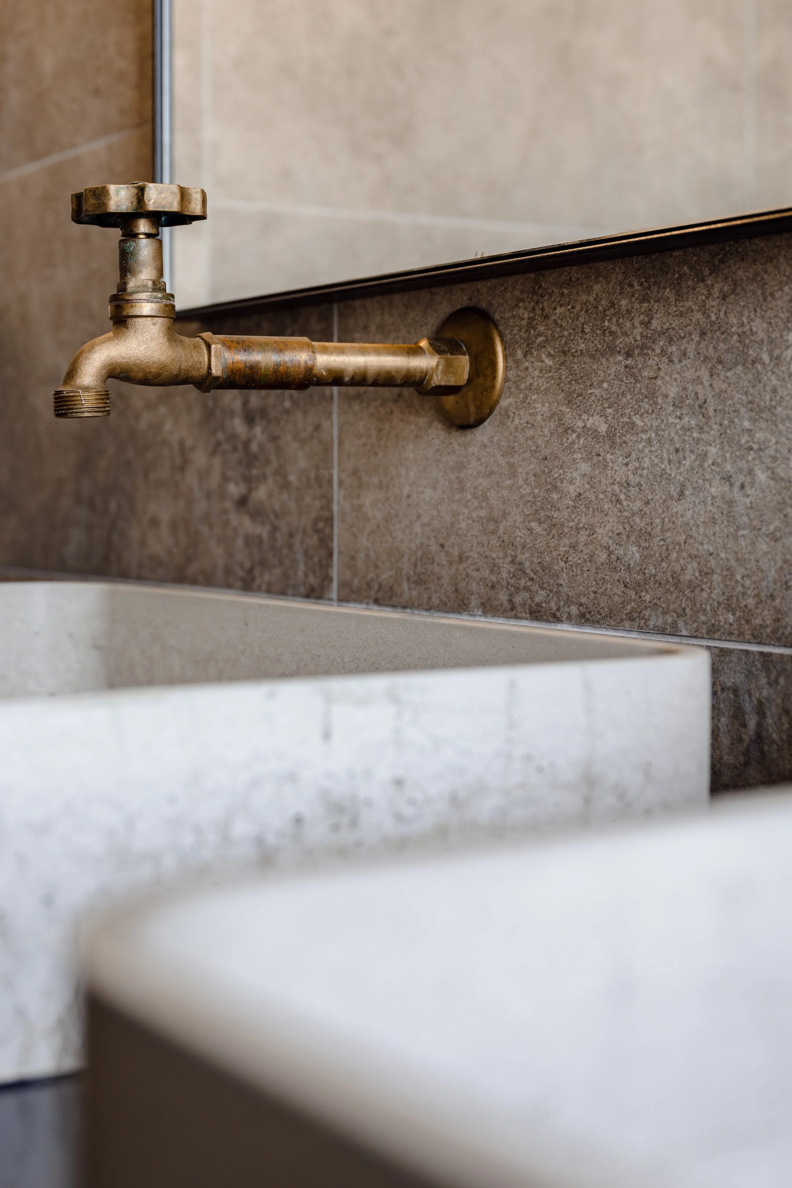
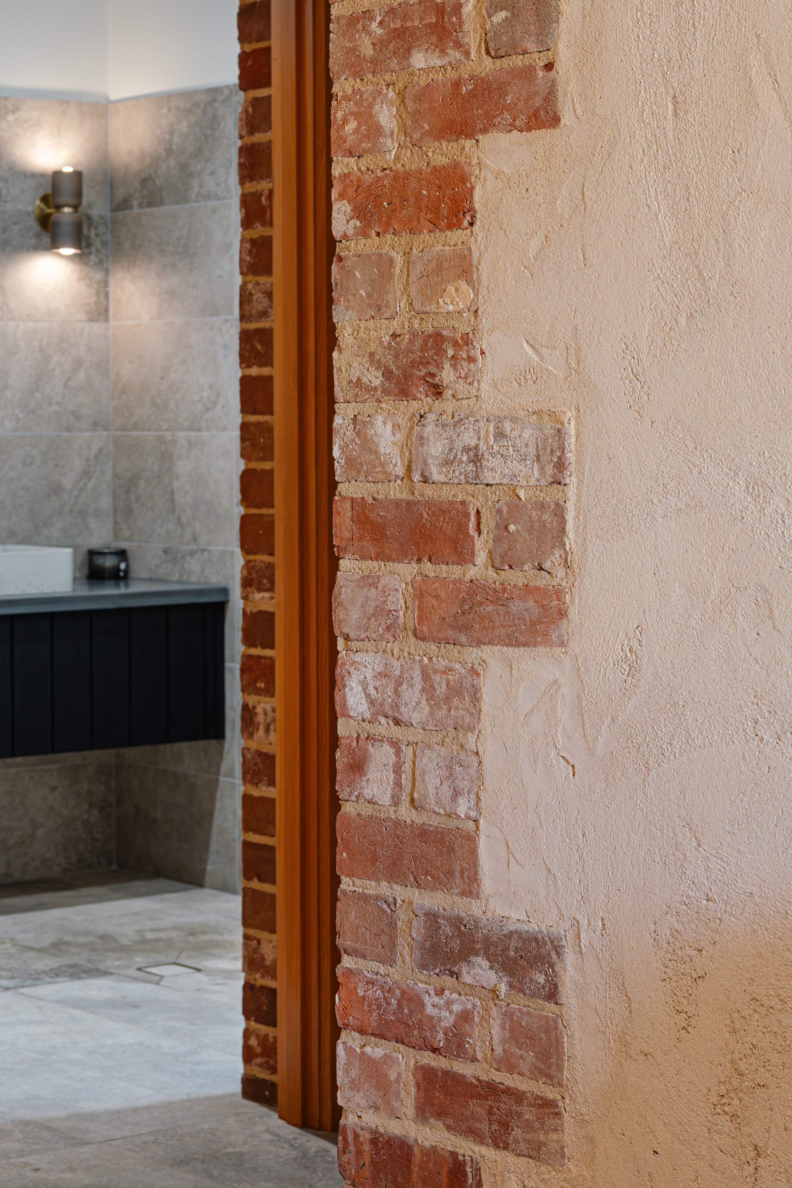
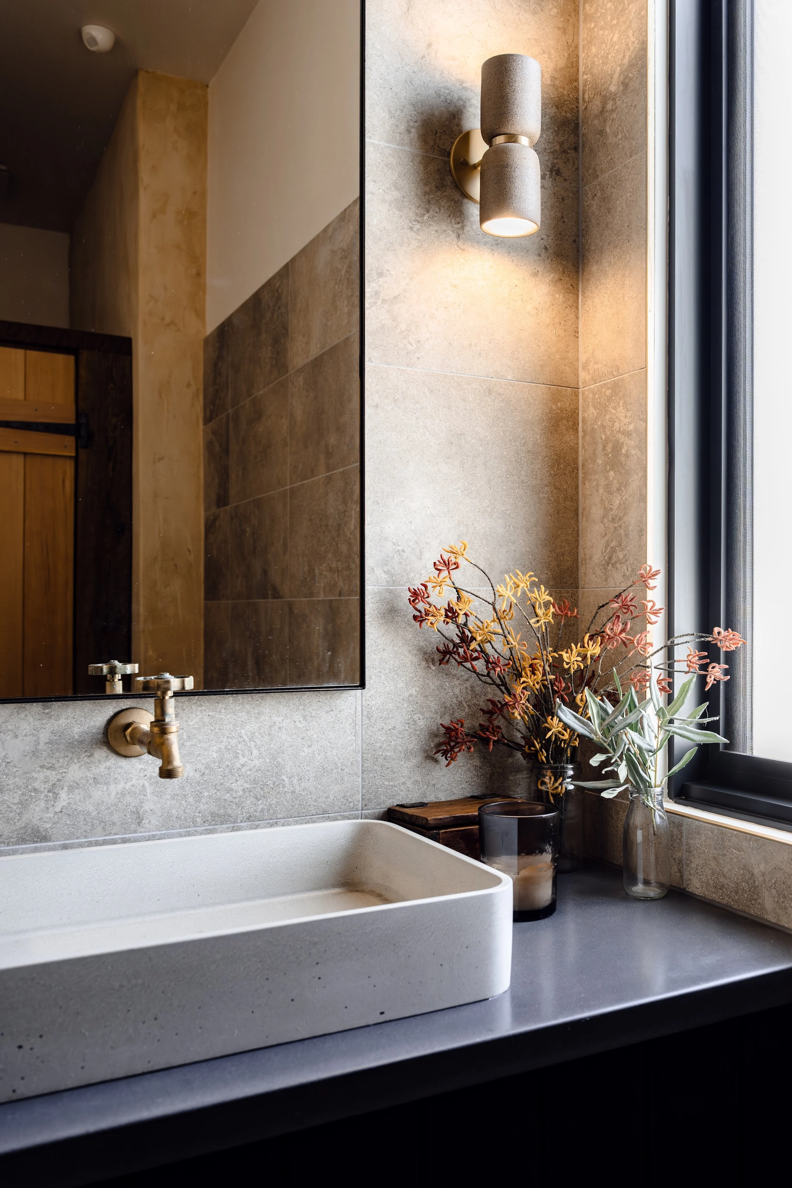
Preserving the existing character of the site was an important part of the build and central to the owners’ vision for the venue. Our team worked closely with them to ensure the finished space respected the longstanding history and significance of The Stables of Halcyon, while adapting it to meet the practical requirements of a high-use events venue capable of accommodating larger guest numbers.
\The Details
Architect: JBG Architects
Builder & Interior design: Bishop Building
Photographer: Marta Russell
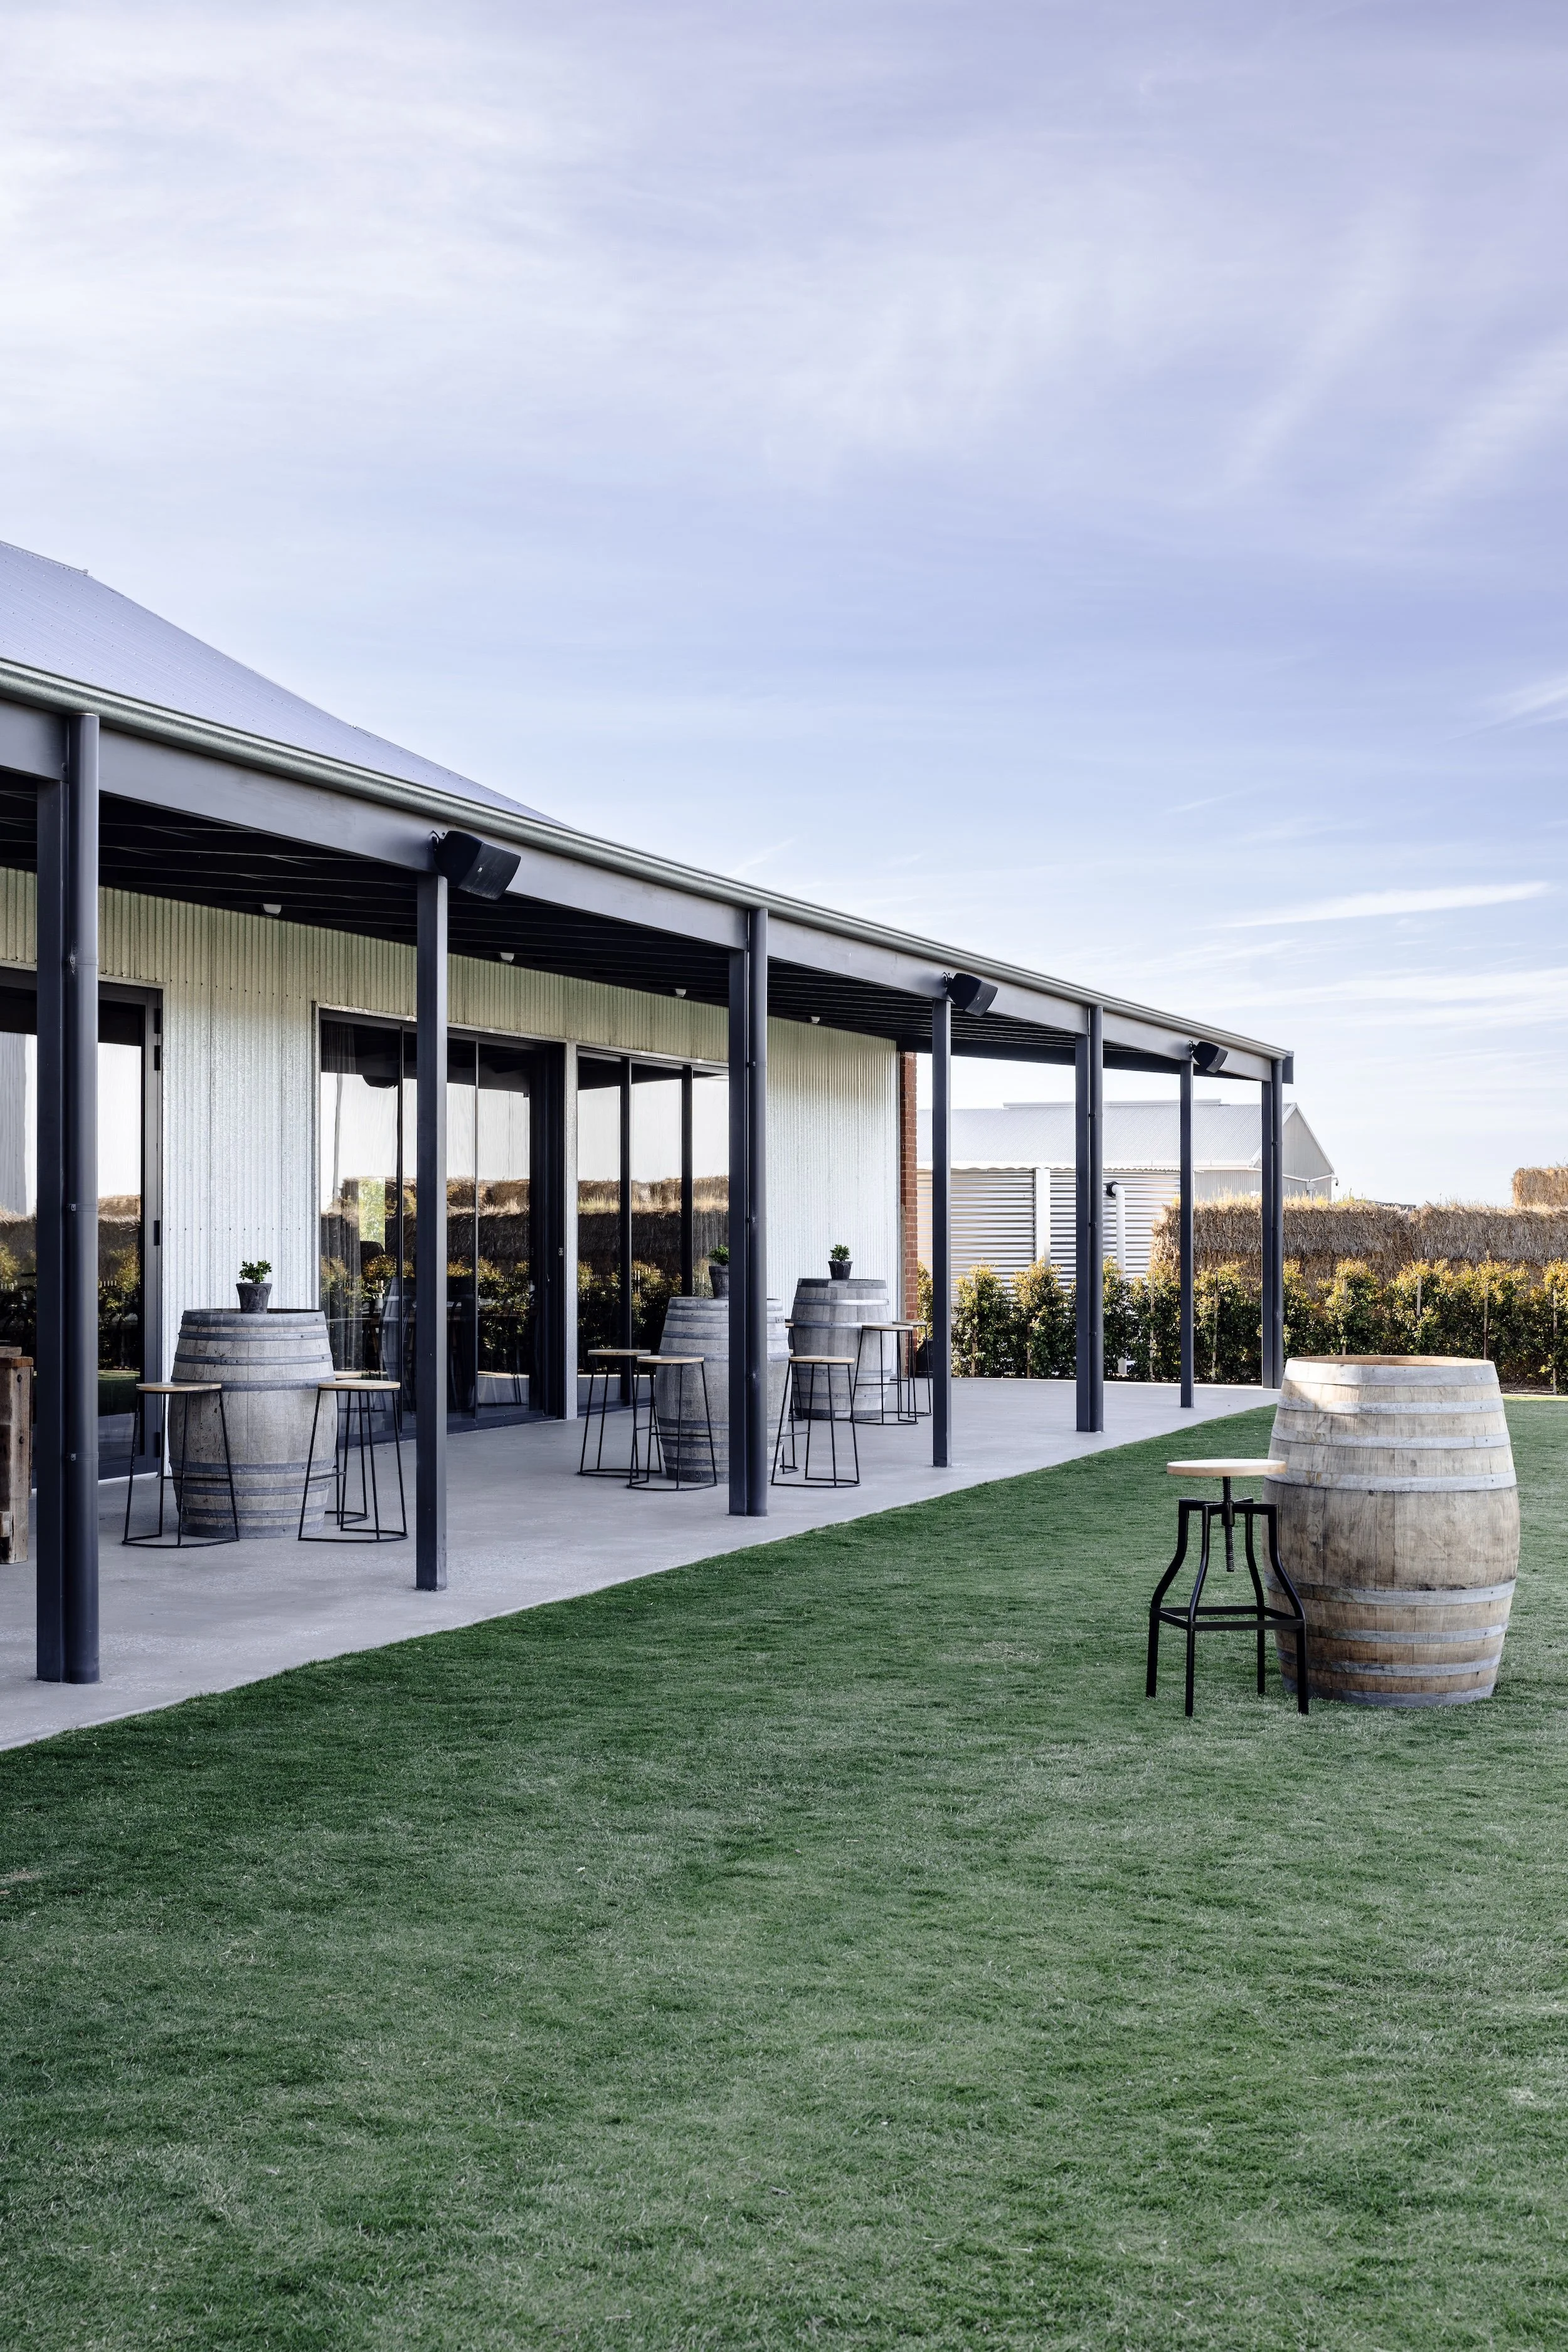
At the centre of this project was a 100-year-old stone barn. The brief for The Stables of Halcyon was to create a premium regional events venue for weddings, celebrations, corporate events and private functions within its rural setting.
Preserving the existing character of the site was an important part of the build and central to the owners’ vision for the venue. Our team worked closely with them to ensure the finished space respected the longstanding history and significance of The Stables of Halcyon, while adapting it to meet the practical requirements of a high-use events venue capable of accommodating larger guest numbers.
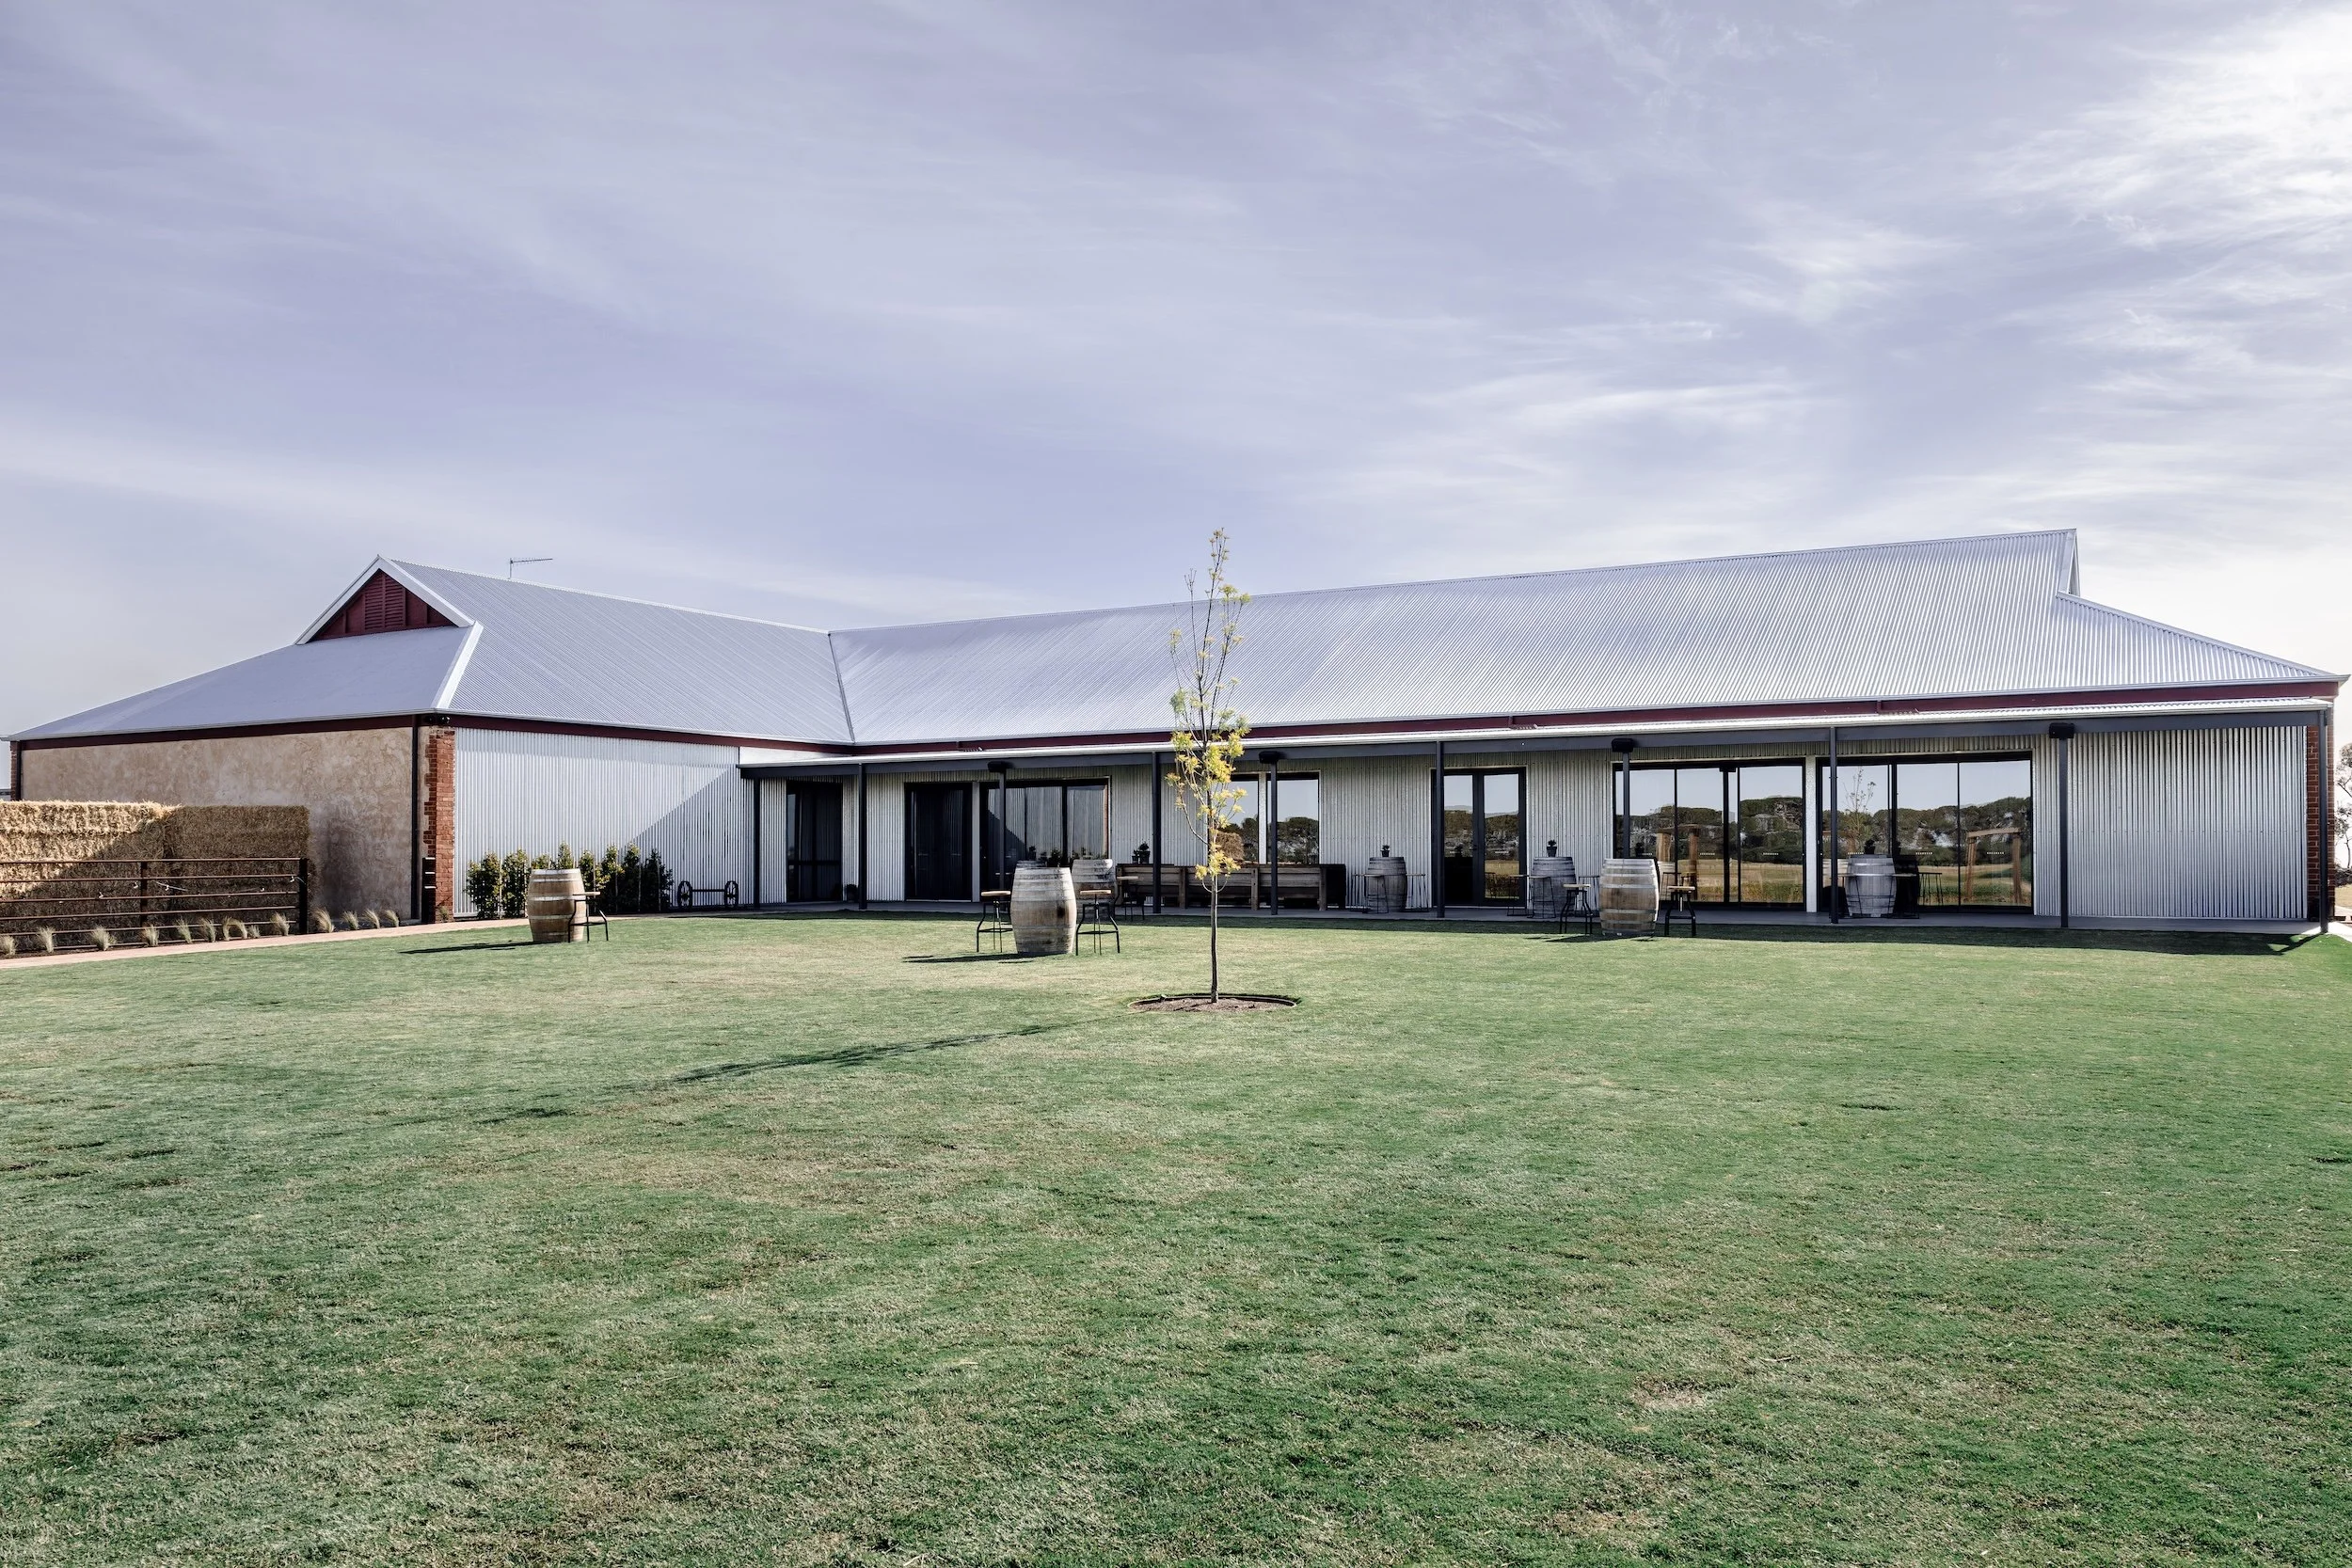

Our involvement spanned the key construction and delivery requirements of the project, including:
Commercial Construction
Interior Design
Function Centre Construction
Project Management
Site Supervision & Quality Assurance
Specialist Trade & Supplier Coordination
\ Services provided
SANDILANDS , SOUTH AUSTRALIA
\ Services provided
Our involvement spanned the key construction and delivery requirements of the project, including:
Commercial Construction
Interior design
Function Centre Construction
Project Management
Site Supervision & Quality Assurance
Specialist Trade & Supplier Coordination

\Testimonial
It was my pleasure to have worked with Bishop Building from 2021 to 2023, on seven wonderful projects within the Barossa Region for an approximate value of $19m.
The experience with Bishop Building was very collaborative, professional, and exciting. Bishop Building are the ideal builder to undertake any project in the future, as they provides excellent value for money, competitive pricing, and an expert team experienced in delivering exceptional results.
- Rick Schloithe, Client-Side Project Manager Schloithe Management Consulting
It was my pleasure to have worked with Bishop Building from 2021 to 2023, on seven wonderful projects within theBarossa Region for an approximate value of $19m.
The experience with Bishop Building was very collaborative, professional, and exciting. Bishop Building are the ideal builder to undertake any project in the future, as they provides excellent value for money, competitive pricing, and an expert team experienced in delivering exceptional results.
- Rick Schloithe, Client-Side Project Manager Schloithe Management Consulting
More completed
Commercial Projects.
More completed
Commercial Projects.