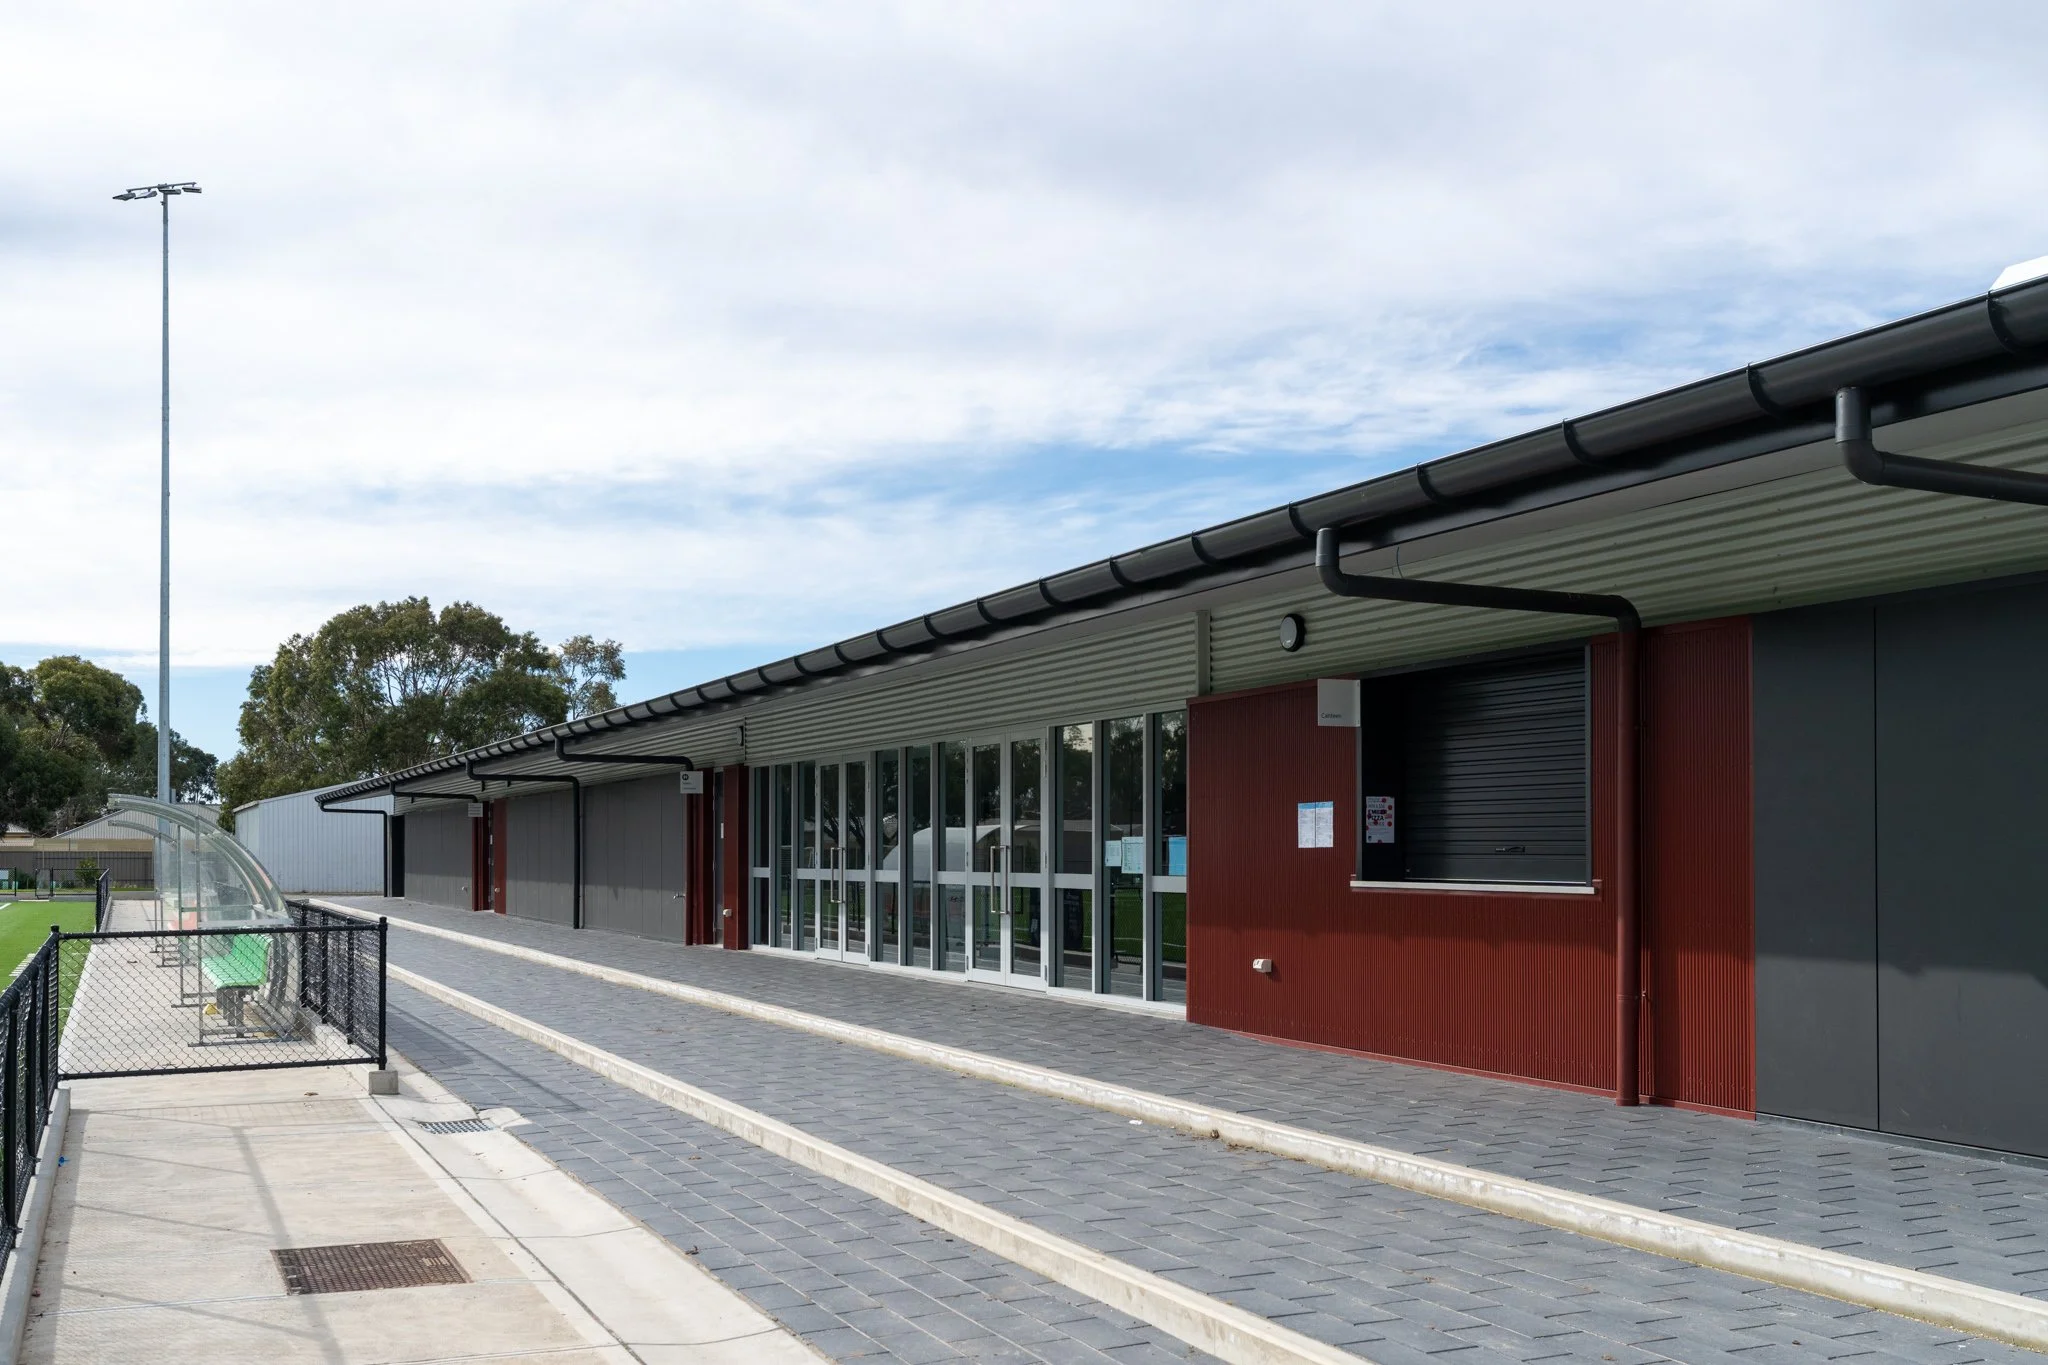
BAROSSA UNITED FOOTBALL CLUB.

Empty modern conference room with white walls, ceiling tiles, air vents, and large windows with glass doors, carpeted floor.
Interior of a modern space with white walls, a ceiling with recessed lighting, and a mix of tile and carpet flooring. There are open wall cutouts, possibly for a bar or service counter, with a small sink visible behind one of the cutouts.
Empty stainless steel kitchen with tables, a rolling shutter, and a ceiling with fluorescent lights.
Interior view of a modern building with white walls, gray tile flooring, and a corridor leading to elevator doors. Large windows on the left allow natural light to enter.
A clean, empty hallway with white walls, dark doors on both sides, gray carpet, and an exit sign above a door at the end of the hall.
An empty commercial kitchen with stainless steel countertops and shelves. There is a large window with natural light on the right side and a roller shutter door at the back. The ceiling has a built-in air conditioning unit and modern lighting.
A clean, modern public restroom with a white sink and mirror, gray tile flooring, and wooden stall doors.
A public restroom with white walls, gray tiled floor, and four wooden stall doors.
Empty room with white walls, black carpet, ceiling lights, and a doorway.
Exterior Barossa United Football Club